
A Glazing Partner for Austin Architects
From detail bubbles to punch list, we protect your design intent: scaled shop drawings, hardware schedules, laser-measured openings after tile, and installers who set panels true and plumb.
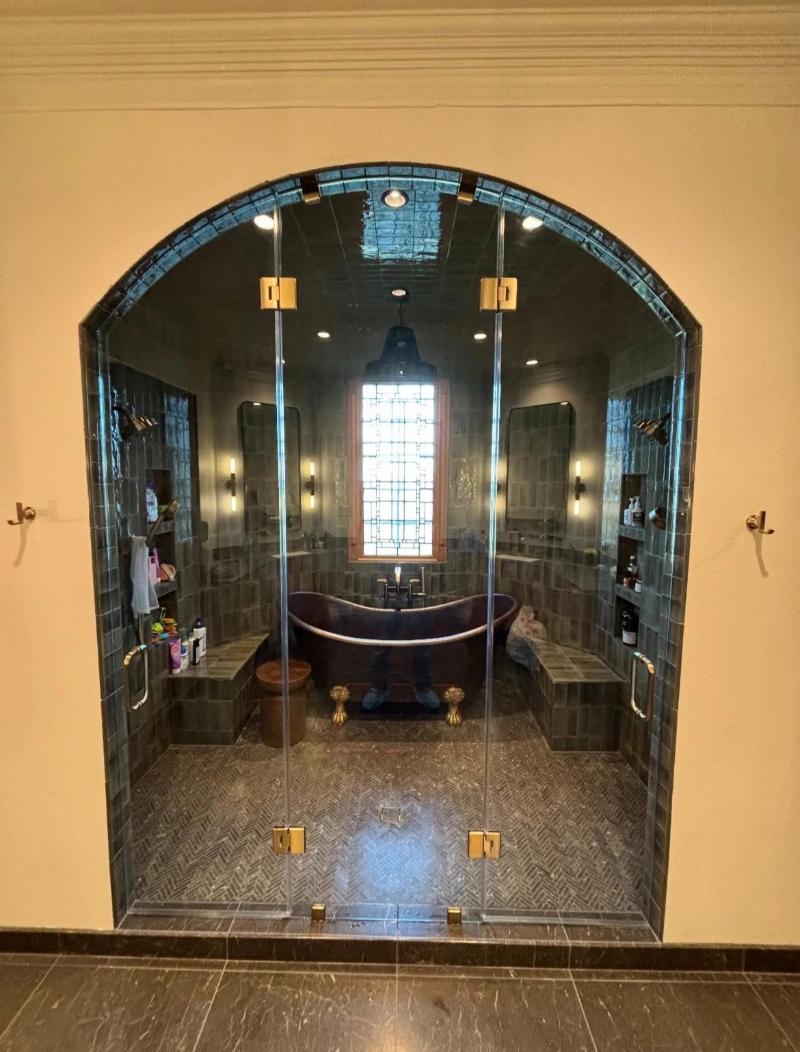
What architects get from us
Shower enclosures look simple at a glance; their performance lives in the details we document for you.
Submittals you can approve
Scaled shop drawings, hardware schedules and finish samples, with manufacturer data sheets for hinges, channels and seals.
Plan review before finishes lock
We examine elevations and sections to verify swing, panel sizes, notches and tolerances, and flag tile termination risks early.
Laser pre-measure after tile
Every opening is measured for out-of-square and bow, so glass is fabricated to the site as built.
Companion glazing on one schedule
Mirrors and splash panels are fabricated and installed alongside the enclosure to minimize site disruption.
Submittal to install
A predictable sequence that keeps documents moving and site work on time.
Plan review
Elevations and sections are checked for door swing, panel sizes, notches and tolerances, with minor adjustments suggested before finishes are locked.
Submittals
Scaled shop drawings, hardware schedules, finish samples and manufacturer data sheets go out for approval.
Pre-measure
After tile, every opening is laser-measured for out-of-square and bow conditions.
Fabrication
Tempered panels are produced to spec with polished edges, clip or channel prep and any required notches.
Installation
Installers protect finished surfaces, set panels true and plumb, and silicone-seal per manufacturer guidance.
Sign-off & care notes
Door operation and water containment are tested, and maintenance notes are left for the occupants.
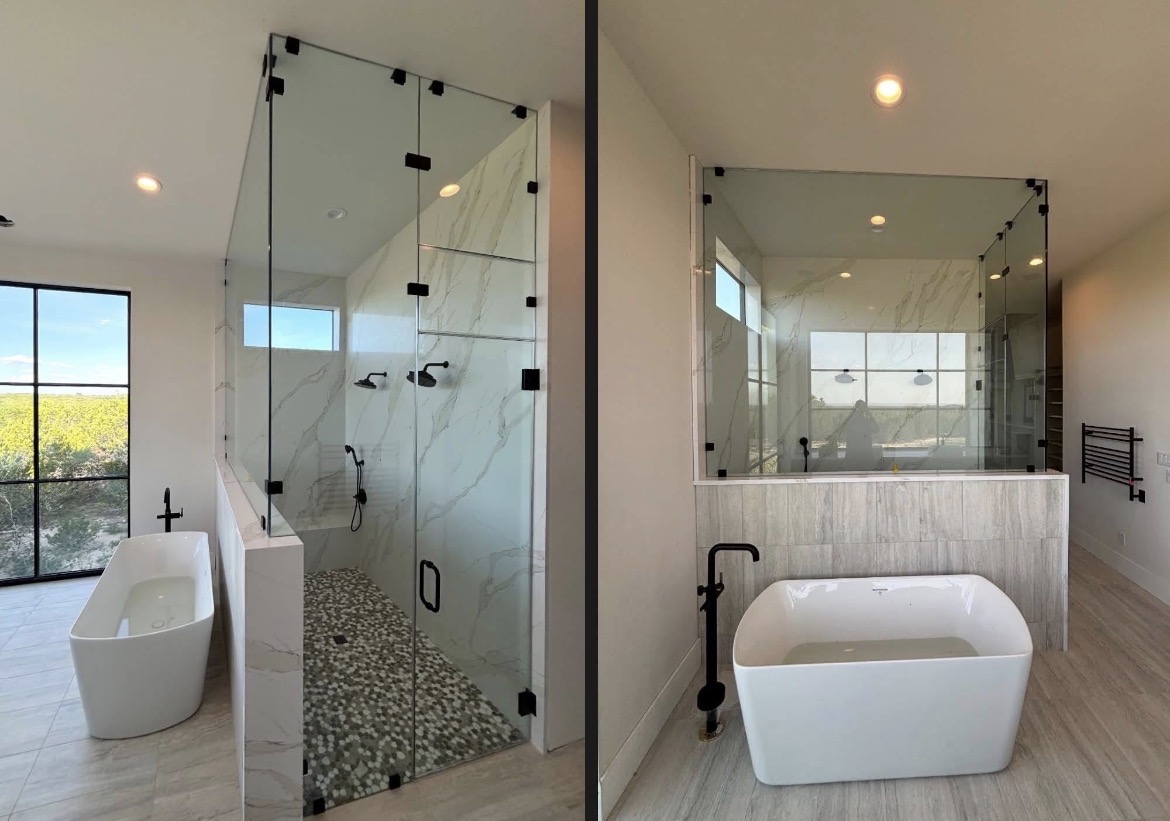
Assemblies and special conditions
Boutique baths or multi-bath residential builds, frameless with minimal metal or semi-frameless to balance budget. We supply the combination of glass, hardware and seals your drawings call for, and we accommodate the details that make a space feel resolved.
- Frameless and semi-frameless doors, inline panels and multi-panel assemblies
- Fixed screens for wet rooms and curbless showers
- Hinged, pivot and sliding systems selected for clearance and user flow
- Recessed channels for a cleaner visual line and oversized pulls for accessibility
- Knee walls, bench returns, steam configurations and sloped ceilings
Detail tip: pitching shower curbs 1/8 inch to the interior and running tile past the glass edge reduces wicking and staining. Share that note with the tile team early and the finish stage gets simpler.
Our Services
Frameless Shower Doors
Heavy tempered glass, precisely measured and installed with minimal hardware for a brighter, cleaner bathroom.